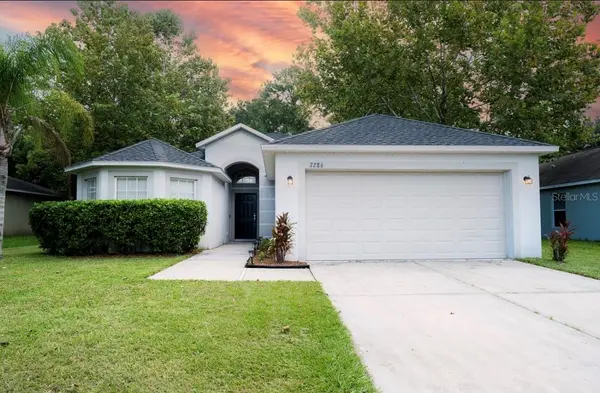

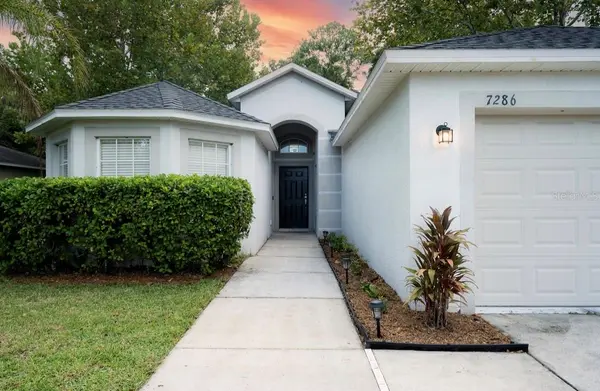
7286 CEDARCREST BLVD Lakeland, FL 33810

UPDATED:
Key Details
Property Type Single Family Home
Sub Type Single Family Residence
Listing Status Active
Purchase Type For Sale
Square Footage 1,746 sqft
Price per Sqft $197
Subdivision Cedarcrest
MLS Listing ID L4965246
Bedrooms 4
Full Baths 2
Construction Status Completed
HOA Fees $165/qua
HOA Y/N Yes
Annual Recurring Fee 663.36
Year Built 2008
Annual Tax Amount $3,608
Lot Size 8,276 Sqft
Acres 0.19
Lot Dimensions 67 x 120
Property Sub-Type Single Family Residence
Source Stellar MLS
Property Description
The large primary suite offers plenty of space, his-and-her closets, and a private bath with dual sinks and a relaxing garden tub. There is no carpet throughout the home, making maintenance a breeze. The generously sized third bedroom features double entry doors and could easily serve as a home office, den, or flex space.
Additional features include a 3-car tandem garage, inside laundry room, freshly painted interior, NEW ROOF (2023), NEW HVAC (2021), and a screened porch overlooking the fully privacy-fenced backyard. With its spacious layout, thoughtful updates, and desirable Cedarcrest location, this home is ready for its next owner to move in and enjoy!
Location
State FL
County Polk
Community Cedarcrest
Area 33810 - Lakeland
Interior
Interior Features Ceiling Fans(s), High Ceilings, Living Room/Dining Room Combo, Open Floorplan, Split Bedroom, Thermostat, Vaulted Ceiling(s), Walk-In Closet(s), Window Treatments
Heating Electric, Exhaust Fan, Heat Pump
Cooling Central Air
Flooring Ceramic Tile, Laminate
Furnishings Unfurnished
Fireplace false
Appliance Cooktop, Dishwasher, Disposal, Electric Water Heater, Exhaust Fan, Microwave, Range, Refrigerator
Laundry Electric Dryer Hookup, Laundry Room, Washer Hookup
Exterior
Exterior Feature Sidewalk
Parking Features Driveway, Garage Door Opener, Oversized
Garage Spaces 3.0
Fence Vinyl
Community Features Buyer Approval Required, Community Mailbox, Deed Restrictions, Sidewalks, Street Lights
Utilities Available Cable Available, Cable Connected, Electricity Available, Electricity Connected, Phone Available, Sewer Available, Sewer Connected, Underground Utilities, Water Available, Water Connected
View Y/N No
Water Access No
Roof Type Shingle
Porch Covered, Rear Porch, Screened
Attached Garage true
Exposure East
Garage true
Private Pool No
Building
Lot Description Cleared, In County, Landscaped, Level, Near Golf Course, Near Public Transit, Sidewalk, Paved
Entry Level One
Foundation Block, Slab
Lot Size Range 0 to less than 1/4
Sewer Public Sewer
Water Public
Architectural Style Ranch
Structure Type Block,Stucco
New Construction false
Construction Status Completed
Schools
Elementary Schools Dr. N. E Roberts Elem
Middle Schools Sleepy Hill Middle
High Schools Kathleen High
Others
Pets Allowed Cats OK, Dogs OK
HOA Fee Include Common Area Taxes
Senior Community No
Ownership Fee Simple
Monthly Total Fees $55
Acceptable Financing Cash, Conventional, FHA
Membership Fee Required Required
Listing Terms Cash, Conventional, FHA
Special Listing Condition None

Schools and Properties Nearby
Learn More About LPT Realty