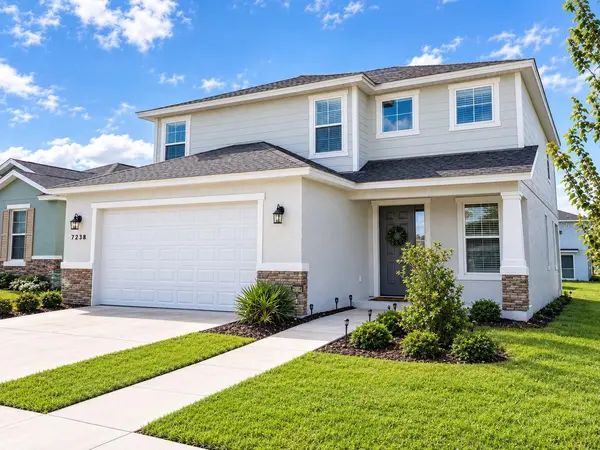
7238 SW 60TH LN Ocala, FL 34474

UPDATED:
Key Details
Property Type Single Family Home
Sub Type Single Family Residence
Listing Status Active
Purchase Type For Sale
Square Footage 2,337 sqft
Price per Sqft $164
Subdivision Calesa Township Roan Hills
MLS Listing ID OM732633
Bedrooms 4
Full Baths 2
Half Baths 1
HOA Fees $132/mo
HOA Y/N Yes
Annual Recurring Fee 1584.0
Year Built 2023
Annual Tax Amount $4,086
Lot Size 6,534 Sqft
Acres 0.15
Lot Dimensions 50x130
Property Sub-Type Single Family Residence
Source Stellar MLS
Property Description
Offering 4 bedrooms, 2½ baths, 2,337 square feet of living space and 3,078 square feet overall, this home sits on a .15-acre lot and features a spacious two-car garage. Upgraded ceramic tile flows throughout the entire home, creating a clean and cohesive look.
The well-appointed kitchen features granite countertops, solid espresso wood cabinetry, stainless steel appliances, and a gas range. The home is also equipped with natural gas for both the air conditioning system and water heater. Additional upgrades include a versatile upstairs loft, a convenient laundry room with cabinetry, a new washer installed in February 2025, and a screened in lanai.
Enjoy all that Calesa has to offer, with the community pool and recreation center conveniently located within walking distance. With its desirable Lapis floor plan, extensive upgrades, newer construction, and convenient location, this home is ready to welcome it's next owner.
Location
State FL
County Marion
Community Calesa Township Roan Hills
Area 34474 - Ocala
Zoning PUD
Interior
Interior Features Ceiling Fans(s), PrimaryBedroom Upstairs, Solid Wood Cabinets, Thermostat, Walk-In Closet(s)
Heating Central, Natural Gas
Cooling Central Air
Flooring Carpet, Tile
Furnishings Unfurnished
Fireplace false
Appliance Built-In Oven, Cooktop, Dishwasher, Dryer, Gas Water Heater, Microwave, Range, Refrigerator, Washer
Laundry Gas Dryer Hookup, Inside, Laundry Room, Upper Level
Exterior
Garage Spaces 2.0
Community Features Clubhouse, Deed Restrictions, Gated Community - No Guard, Playground, Pool
Utilities Available Natural Gas Connected, Public
Amenities Available Clubhouse, Pool, Recreation Facilities
View Y/N No
Water Access No
Roof Type Shingle
Attached Garage true
Exposure South
Garage true
Private Pool No
Building
Story 2
Entry Level Two
Foundation Slab
Lot Size Range 0 to less than 1/4
Builder Name Colen Construction
Sewer Public Sewer
Water Public
Structure Type Block,Stucco
New Construction false
Schools
Elementary Schools Saddlewood Elementary School
Middle Schools Liberty Middle School
High Schools West Port High School
Others
Pets Allowed Yes
HOA Fee Include Pool
Senior Community No
Ownership Fee Simple
Monthly Total Fees $132
Acceptable Financing Cash, Conventional, FHA, VA Loan
Membership Fee Required Required
Listing Terms Cash, Conventional, FHA, VA Loan
Special Listing Condition None

Schools and Properties Nearby
Learn More About LPT Realty