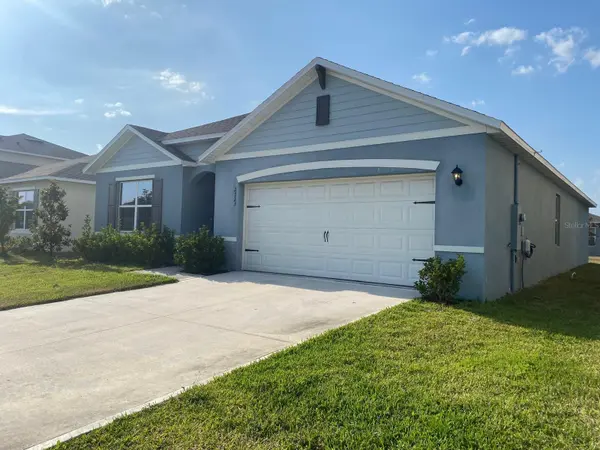
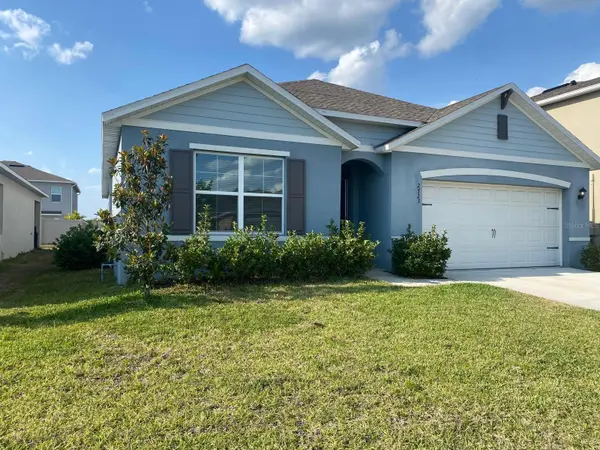

2723 SUNKISSED DR St Cloud, FL 34771

UPDATED:
Key Details
Property Type Single Family Home
Sub Type Single Family Residence
Listing Status Active
Purchase Type For Sale
Square Footage 1,828 sqft
Price per Sqft $240
Subdivision Suncrest
MLS Listing ID O6443616
Bedrooms 4
Full Baths 2
HOA Fees $125/mo
HOA Y/N Yes
Annual Recurring Fee 1500.0
Year Built 2022
Annual Tax Amount $5,520
Lot Size 5,662 Sqft
Acres 0.13
Lot Dimensions 50x112
Property Sub-Type Single Family Residence
Source Stellar MLS
Property Description
Property Highlights:
- Pristine Condition: Spanning 1,828 sq. ft. of immaculate living space with a modern single-story layout designed for comfort and accessibility.
- Open-Concept Living: Bright, seamless flow between the spacious living room, dining area, and kitchen—ideal for daily life and entertaining.
- Gourmet Kitchen: Equipped with modern stainless steel appliances, a large center island with seating space, and ample countertops.
- Spacious Accommodation: Four generous bedrooms provide flexible space for a family, guest rooms, or a dedicated home office.
- Prime Location: Situated in a quiet, friendly neighborhood close to top-rated schools, local parks, shopping, and dining.
Lease Details: Active lease in place through July 18, 2025 (lease terms must be honored). Showings available to pre-qualified buyers only.
Location
State FL
County Osceola
Community Suncrest
Area 34771 - St Cloud (Magnolia Square)
Zoning RESI
Interior
Interior Features Kitchen/Family Room Combo, Living Room/Dining Room Combo, Open Floorplan, Primary Bedroom Main Floor, Solid Surface Counters, Solid Wood Cabinets, Stone Counters, Thermostat, Walk-In Closet(s)
Heating Central, Electric
Cooling Central Air
Flooring Carpet, Ceramic Tile
Furnishings Unfurnished
Fireplace false
Appliance Dishwasher, Disposal, Dryer, Electric Water Heater, Microwave, Range, Refrigerator, Washer
Laundry Laundry Room
Exterior
Parking Features Driveway, Garage Door Opener
Garage Spaces 2.0
Community Features Playground, Sidewalks
Utilities Available Public
Amenities Available Playground, Vehicle Restrictions
View Y/N No
Water Access No
Roof Type Shingle
Porch Covered, Front Porch, Rear Porch
Attached Garage true
Exposure South
Garage true
Private Pool No
Building
Entry Level One
Foundation Slab
Lot Size Range 0 to less than 1/4
Builder Name D.R. HORTON
Sewer Public Sewer
Water Public
Unit Floor 1
Structure Type Block
New Construction false
Schools
Elementary Schools Narcoossee Elementary
Middle Schools Narcoossee Middle
High Schools Harmony High
Others
Pets Allowed Cats OK, Dogs OK
Senior Community No
Pet Size Medium (36-60 Lbs.)
Ownership Fee Simple
Monthly Total Fees $125
Acceptable Financing Cash, Conventional, FHA, VA Loan
Membership Fee Required Required
Listing Terms Cash, Conventional, FHA, VA Loan
Num of Pet 1
Special Listing Condition None
Virtual Tour https://www.propertypanorama.com/instaview/stellar/O6443616

Schools and Properties Nearby
Learn More About LPT Realty