

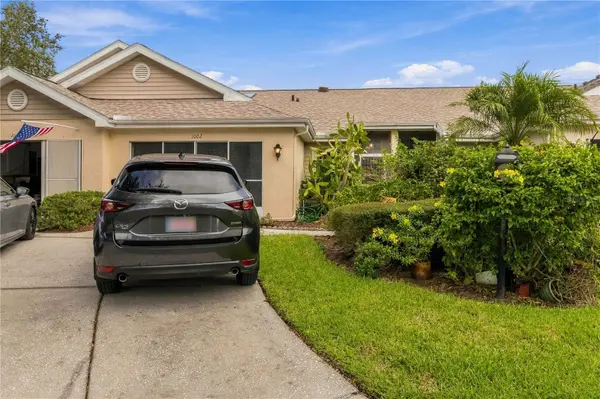
1002 NICENE CT #0 Sun City Center, FL 33573

UPDATED:
Key Details
Property Type Condo
Sub Type Condominium
Listing Status Active
Purchase Type For Sale
Square Footage 1,125 sqft
Price per Sqft $163
Subdivision Nantucket Iv Condominium
MLS Listing ID A4706204
Bedrooms 2
Full Baths 2
HOA Fees $715/mo
HOA Y/N Yes
Annual Recurring Fee 8584.68
Year Built 1997
Annual Tax Amount $3,836
Lot Size 1,306 Sqft
Acres 0.03
Property Sub-Type Condominium
Source Stellar MLS
Property Description
The owner's retreat is located at the back of the home and features a walk-in closet and private bath with a walk-in shower. The second full bath includes a tub/shower combination. A separate laundry area adds convenience.
Enjoy Florida's beautiful outdoors from the enclosed front patio or enclosed back lanai, where peaceful water views create a relaxing backdrop. The screened garage provides space for your vehicle and golf cart, and the golf-cart-friendly community makes getting around easy.
Conveniently located with easy access to Tampa, Sarasota, St. Petersburg, and area beaches, this home is well positioned for enjoying the Gulf Coast lifestyle. Nearby shopping, dining, medical facilities, golf, and major roadways add to the convenience.
Sun City Center has plenty of variety of activities, clubs, golf, and social opportunities for an active 55+ lifestyle. If you're looking for a comfortable Florida home with water views, convenient amenities, and a location that puts the best of the Tampa Bay and Sarasota areas within reach, come take a look.
Location
State FL
County Hillsborough
Community Nantucket Iv Condominium
Area 33573 - Sun City Center / Ruskin
Zoning PD
Interior
Interior Features Living Room/Dining Room Combo, Open Floorplan, Primary Bedroom Main Floor, Split Bedroom, Window Treatments
Heating Electric, Exhaust Fan
Cooling Central Air
Flooring Carpet, Ceramic Tile, Laminate
Furnishings Unfurnished
Fireplace false
Appliance Built-In Oven, Dishwasher, Disposal, Dryer, Exhaust Fan, Refrigerator, Washer
Laundry Laundry Room
Exterior
Exterior Feature Private Entrance, Private Mailbox
Parking Features Driveway
Garage Spaces 2.0
Community Features Clubhouse, Community Mailbox, Fitness Center, Gated Community - Guard, Golf Carts OK, Golf, Pool, Tennis Court(s)
Utilities Available Cable Available, Electricity Available, Underground Utilities, Water Available
View Y/N No
Water Access No
View Water
Roof Type Shingle
Porch Enclosed, Front Porch, Rear Porch, Screened
Attached Garage true
Exposure East
Garage true
Private Pool No
Building
Lot Description Cul-De-Sac, Landscaped, Paved
Story 1
Entry Level One
Foundation Slab
Lot Size Range 0 to less than 1/4
Sewer Public Sewer
Water None
Unit Floor 1
Structure Type Block
New Construction false
Others
Pets Allowed No
HOA Fee Include Pool,Internet,Maintenance Structure,Maintenance Grounds,Pest Control,Security,Trash,Water
Senior Community Yes
Ownership Condominium
Monthly Total Fees $715
Acceptable Financing Cash, Conventional, FHA, USDA Loan, VA Loan
Membership Fee Required Required
Listing Terms Cash, Conventional, FHA, USDA Loan, VA Loan
Special Listing Condition None

Schools and Properties Nearby
Learn More About LPT Realty